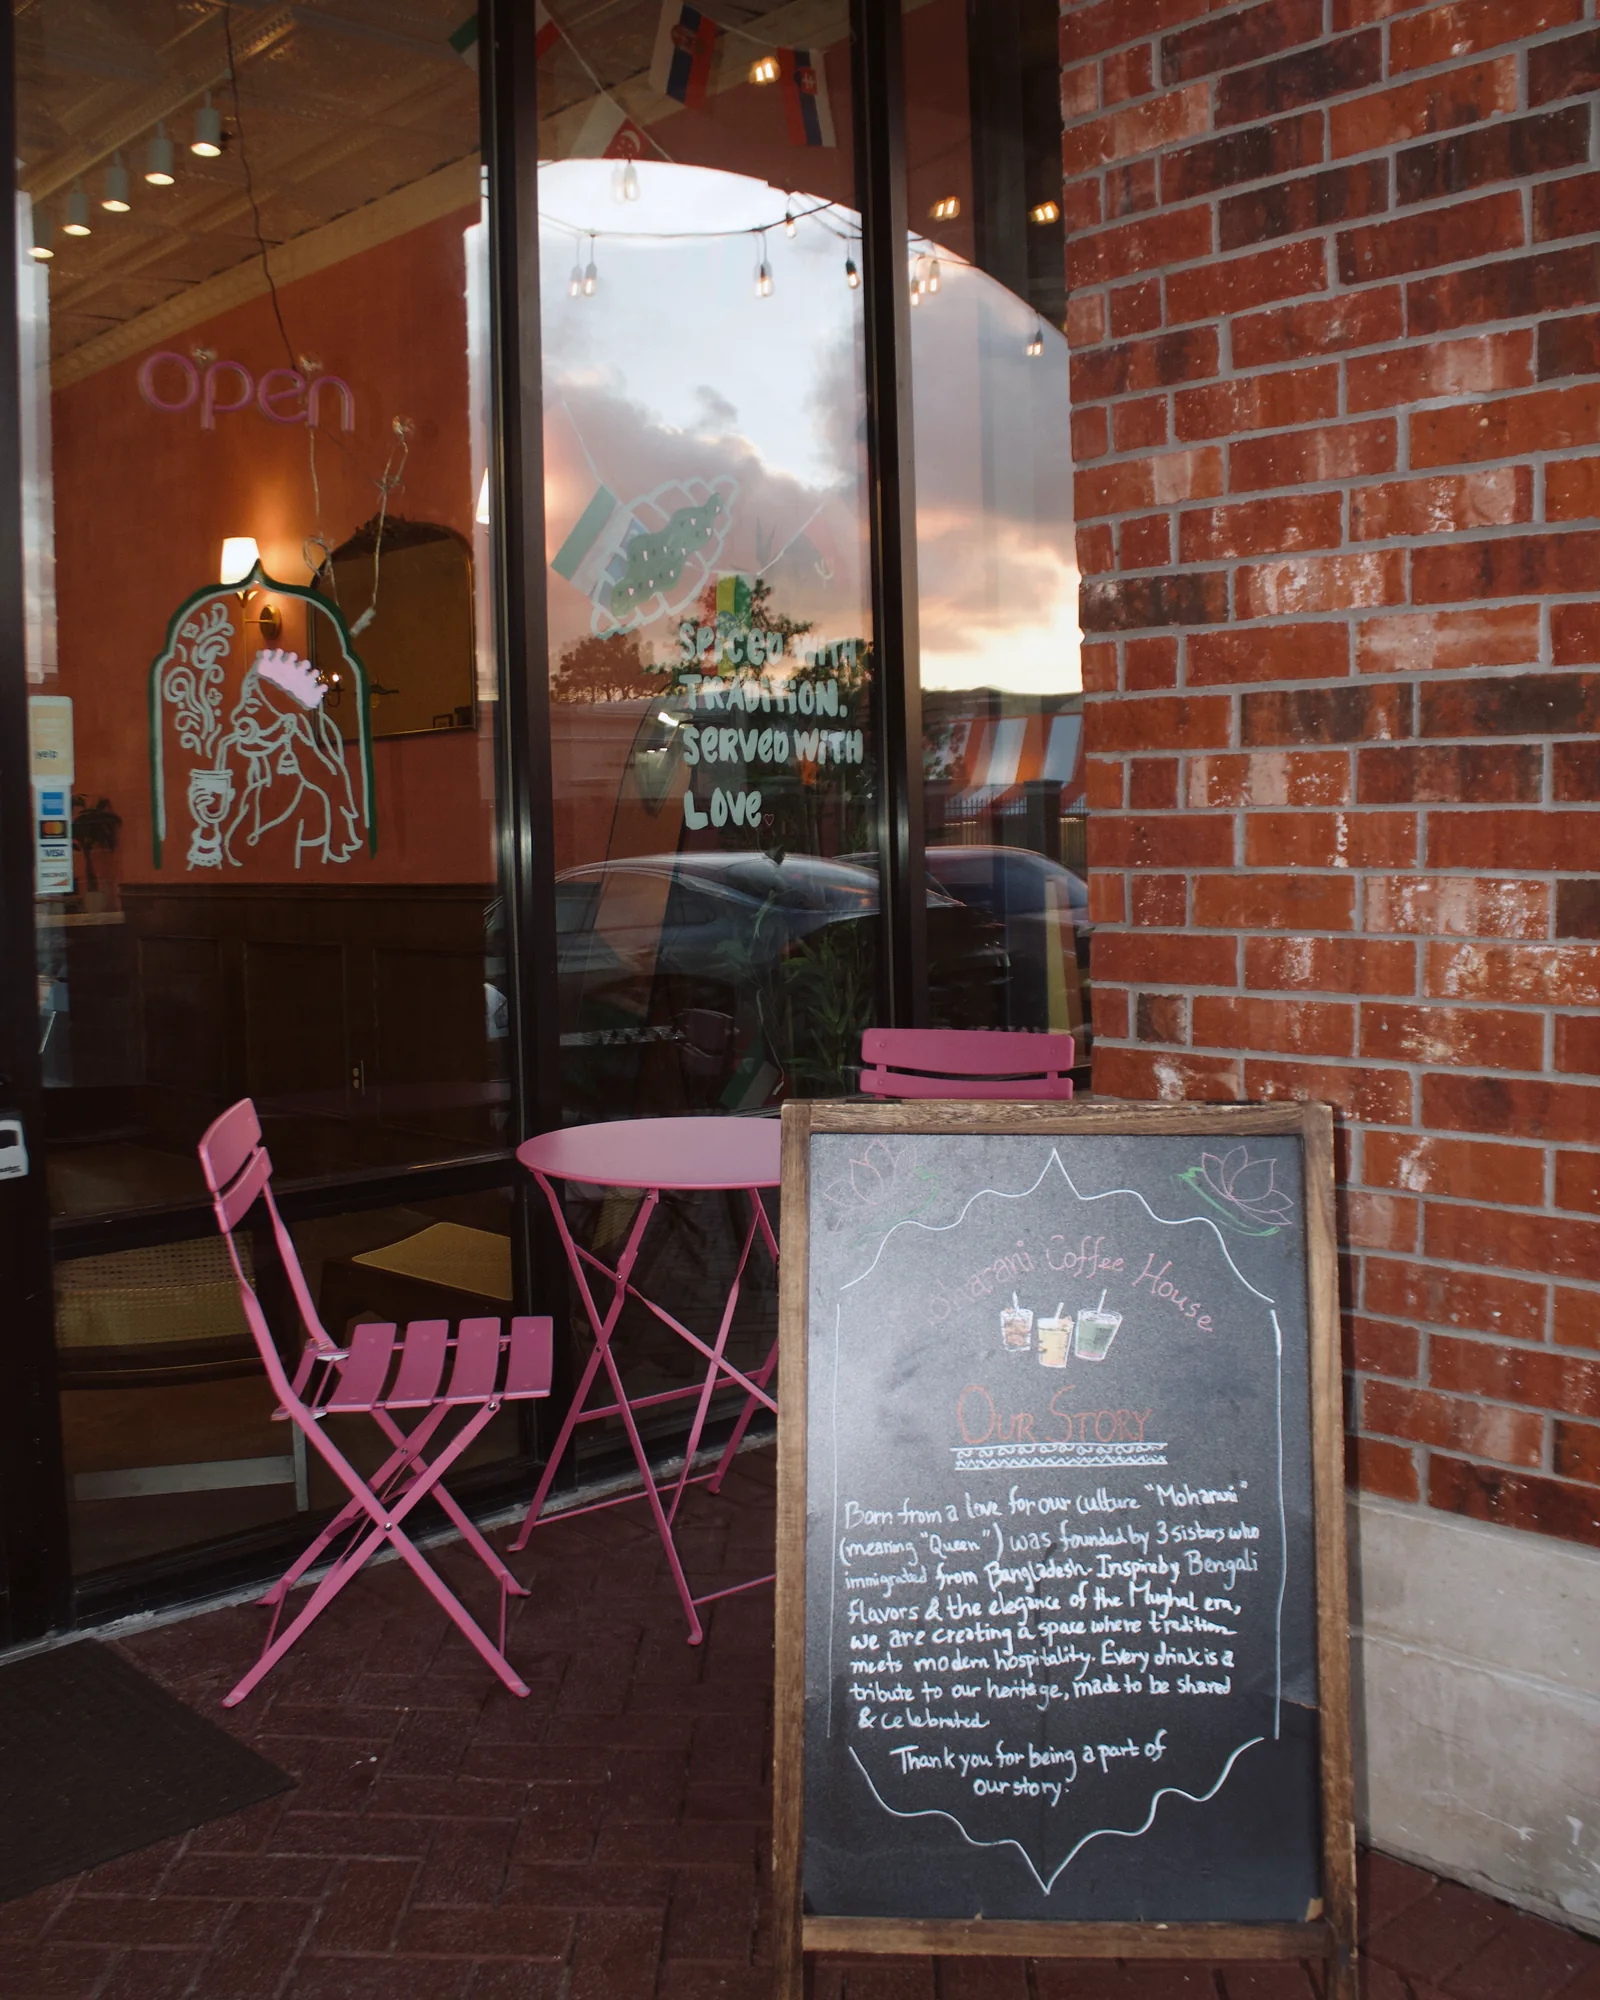
01
Moharani Coffee House
Houston, TX
 Noksha Studio Co.
Inquire
Interior design studio
InquireBuilt work and selected concepts.
Bold rooms.
Quiet details.
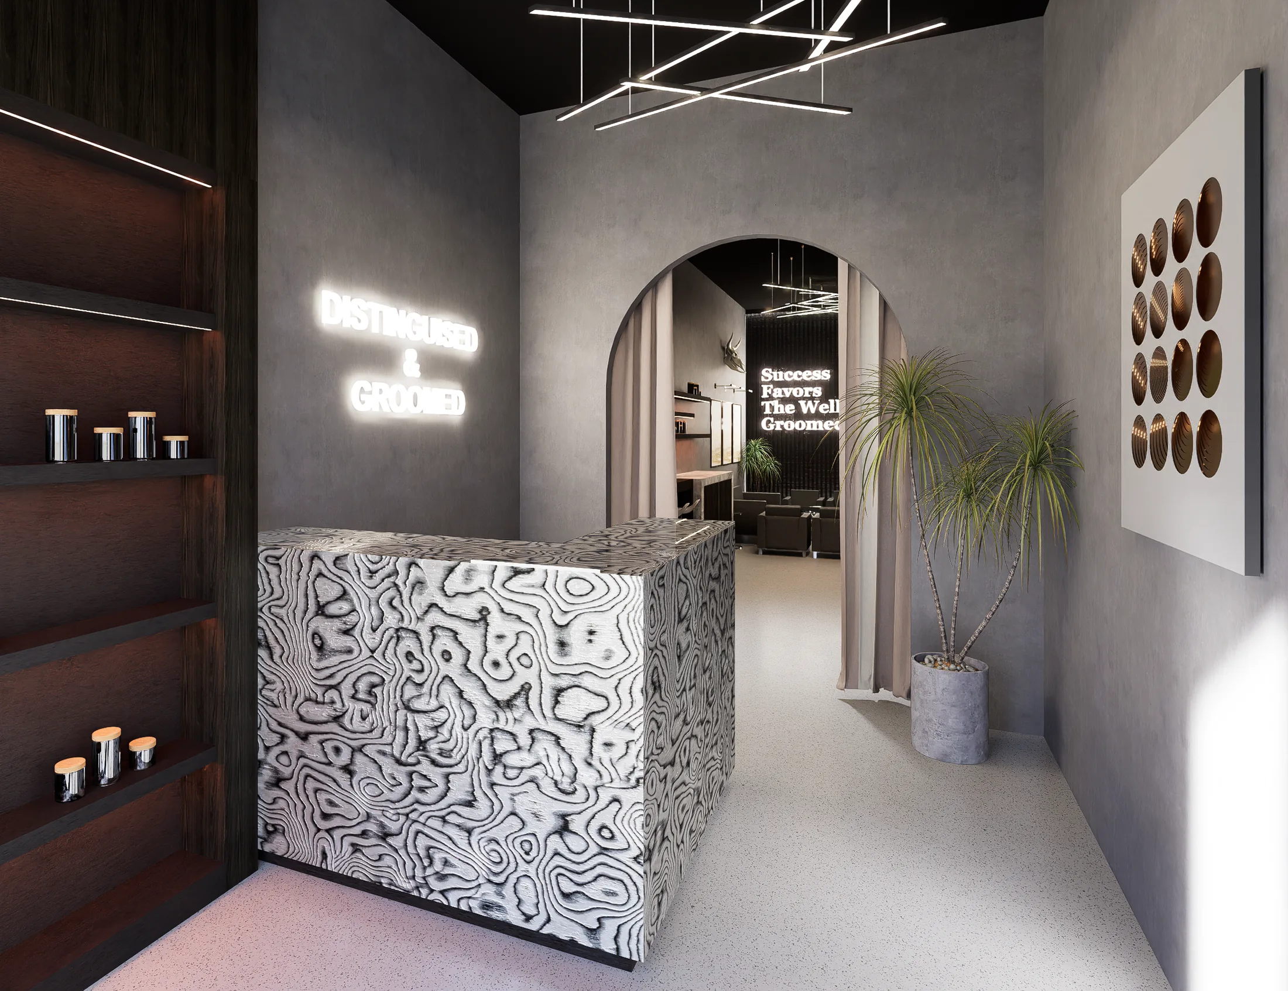
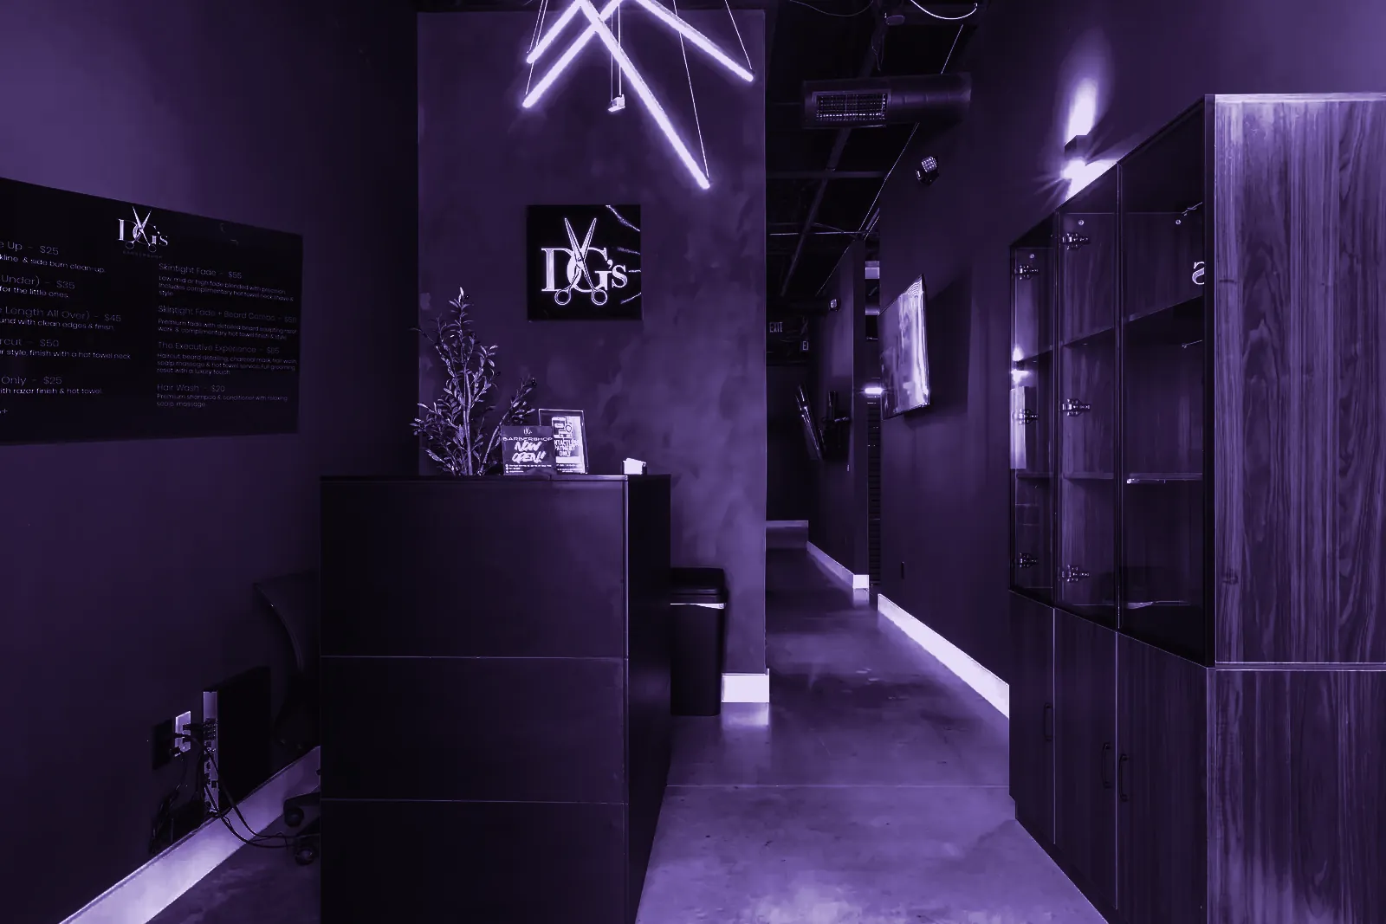
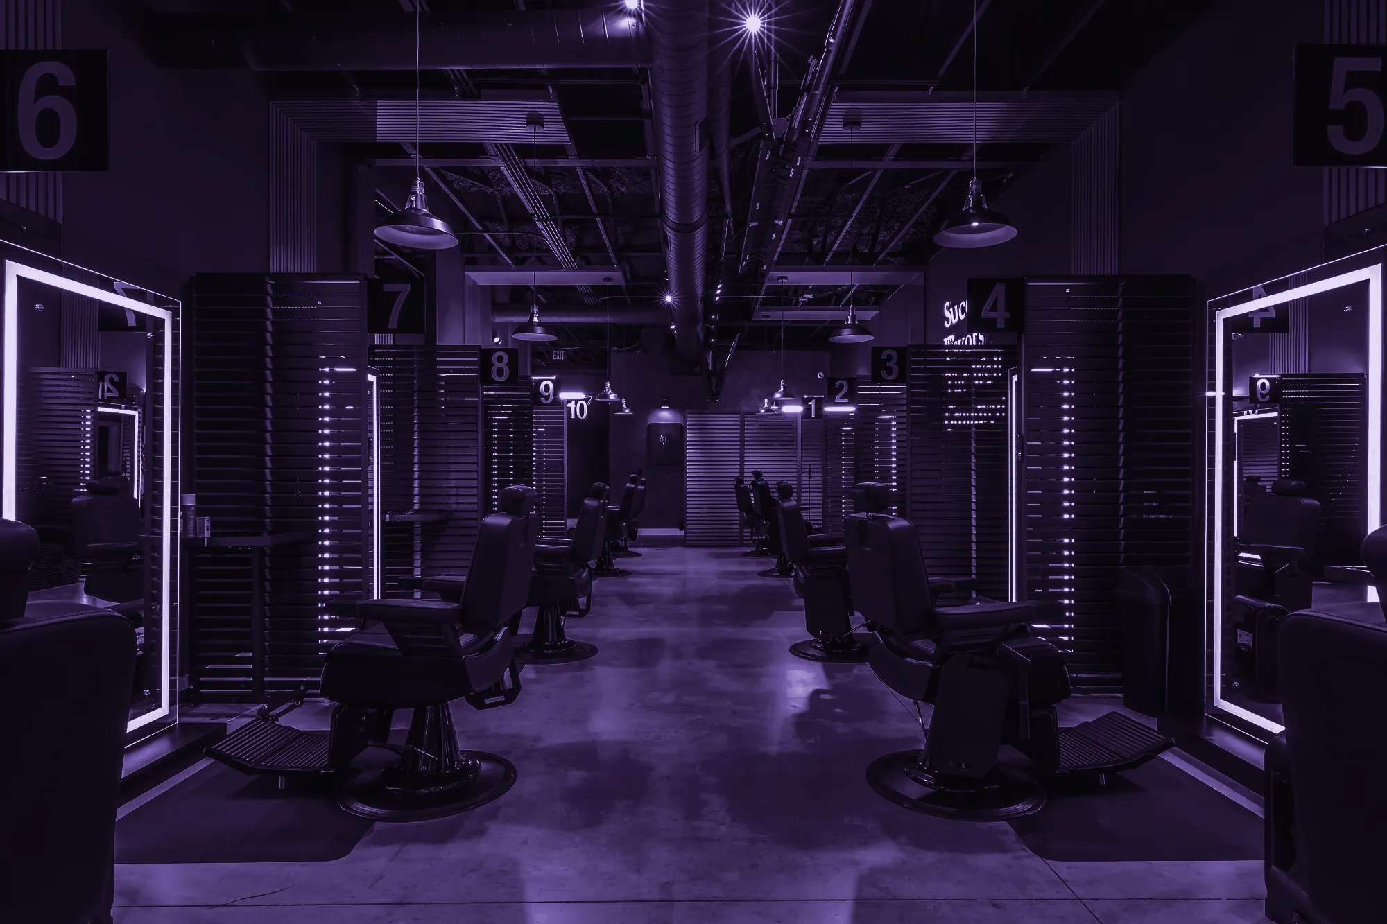
DG's Barber Shop · Grand Prairie, TX
Four steps, from first conversation to final install.
Every project starts with a conversation. We get to know you, your goals and the overall project details, including what you love and what you would rather avoid.
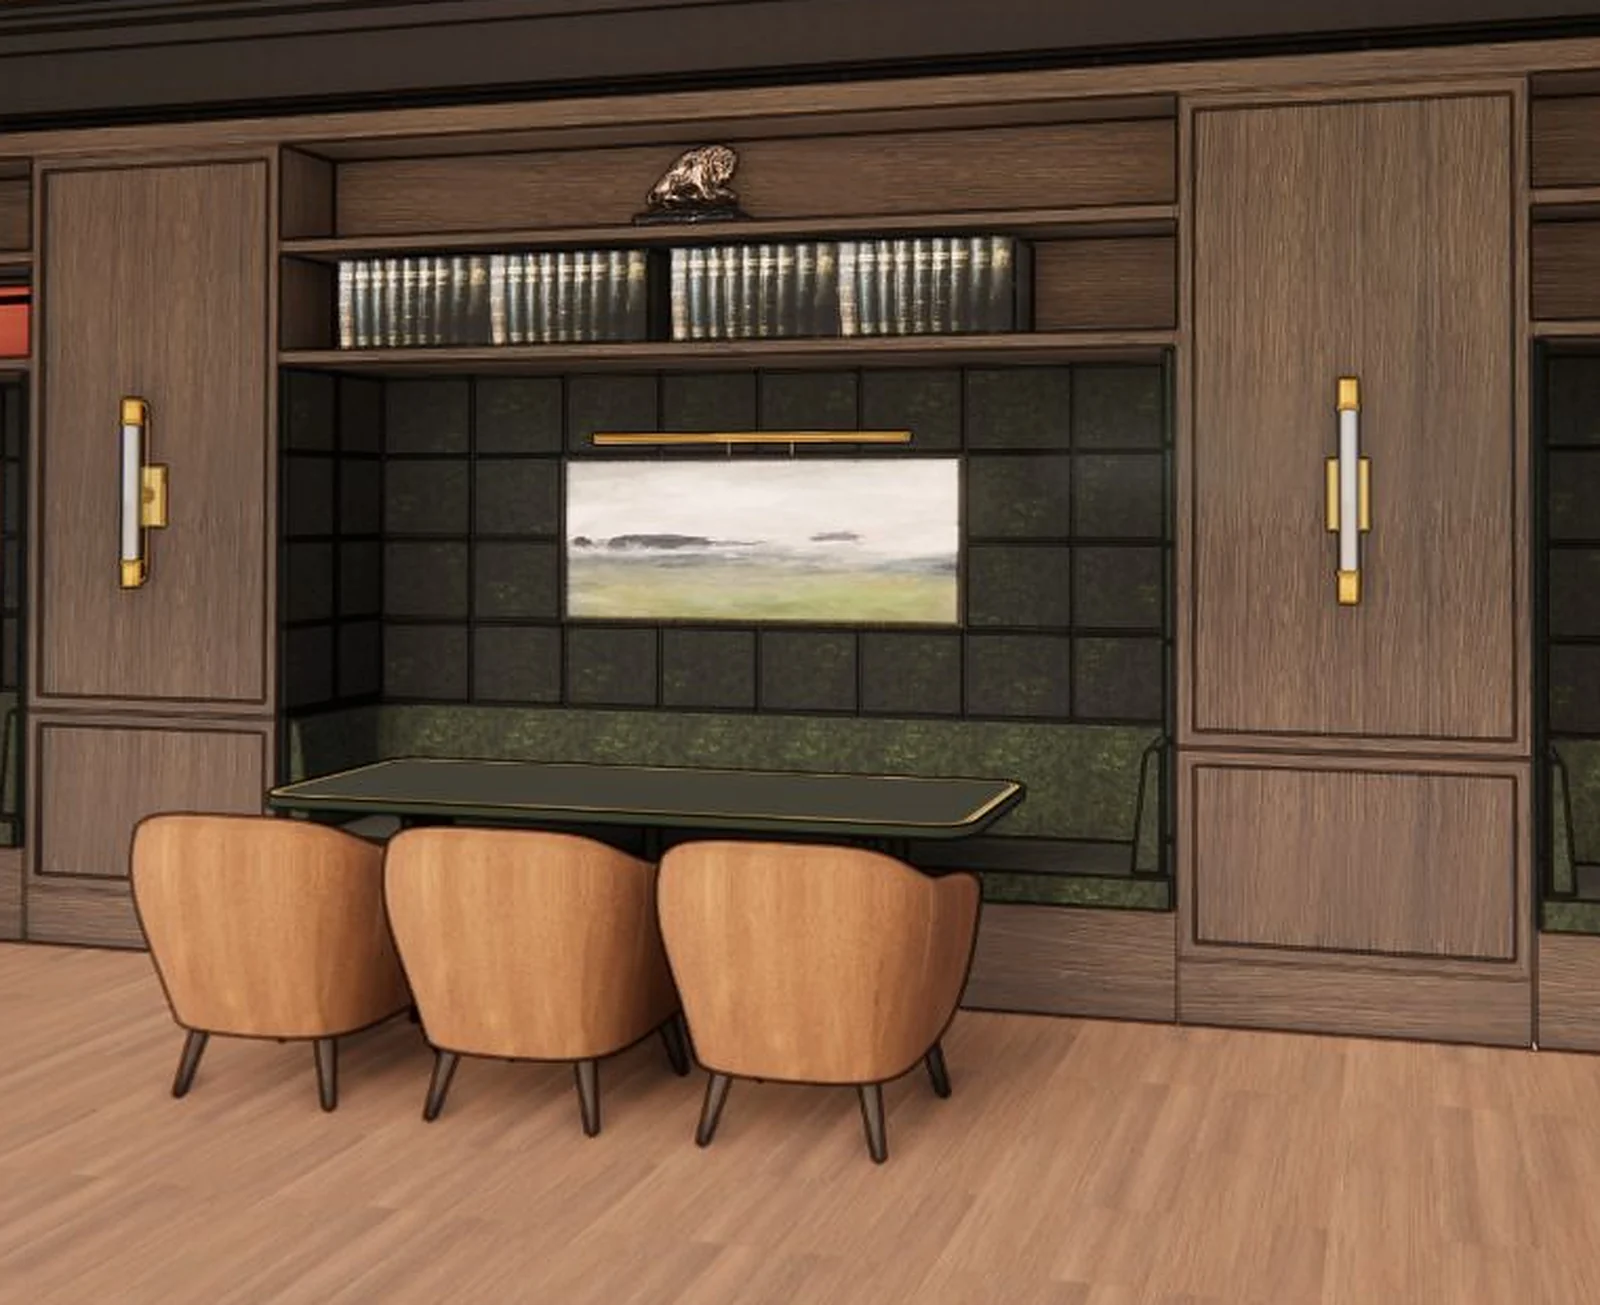
Concept is the foundation of the project. We develop the story, overall look and design direction that set the tone and mood for every space. The 3D in this phase is schematic: early layouts and conceptual views that show how the space will feel and flow.
Once the concept is approved, we turn it into construction documentation in AutoCAD, SketchUp and Revit. Plans, elevations and details give your contractor a clear set to price and build from. Alongside the drawings, we finalize finish, fixture and furniture selections.
Contractors begin construction and FF&E procurement gets underway. We oversee the design through installation, coordinating with contractors and every other stakeholder in the project. The result is a finished space that matches what we designed together.
Concept, 3D renderings, drawings and site coordination.
Layout, moodboard and conceptual renderings.
Turnaround 3–5 daysMay vary based on project size and scope.
3D renderings to scale, ready to take to your contractors and build out from.
Turnaround 1–2 weeksMay vary based on project size and scope.
Our full design service takes your project through every phase of our design process, from consult to concept and 3D, drawings and selections, and build. We handle the construction documentation, FF&E procurement and contractor coordination so the space comes together as designed.
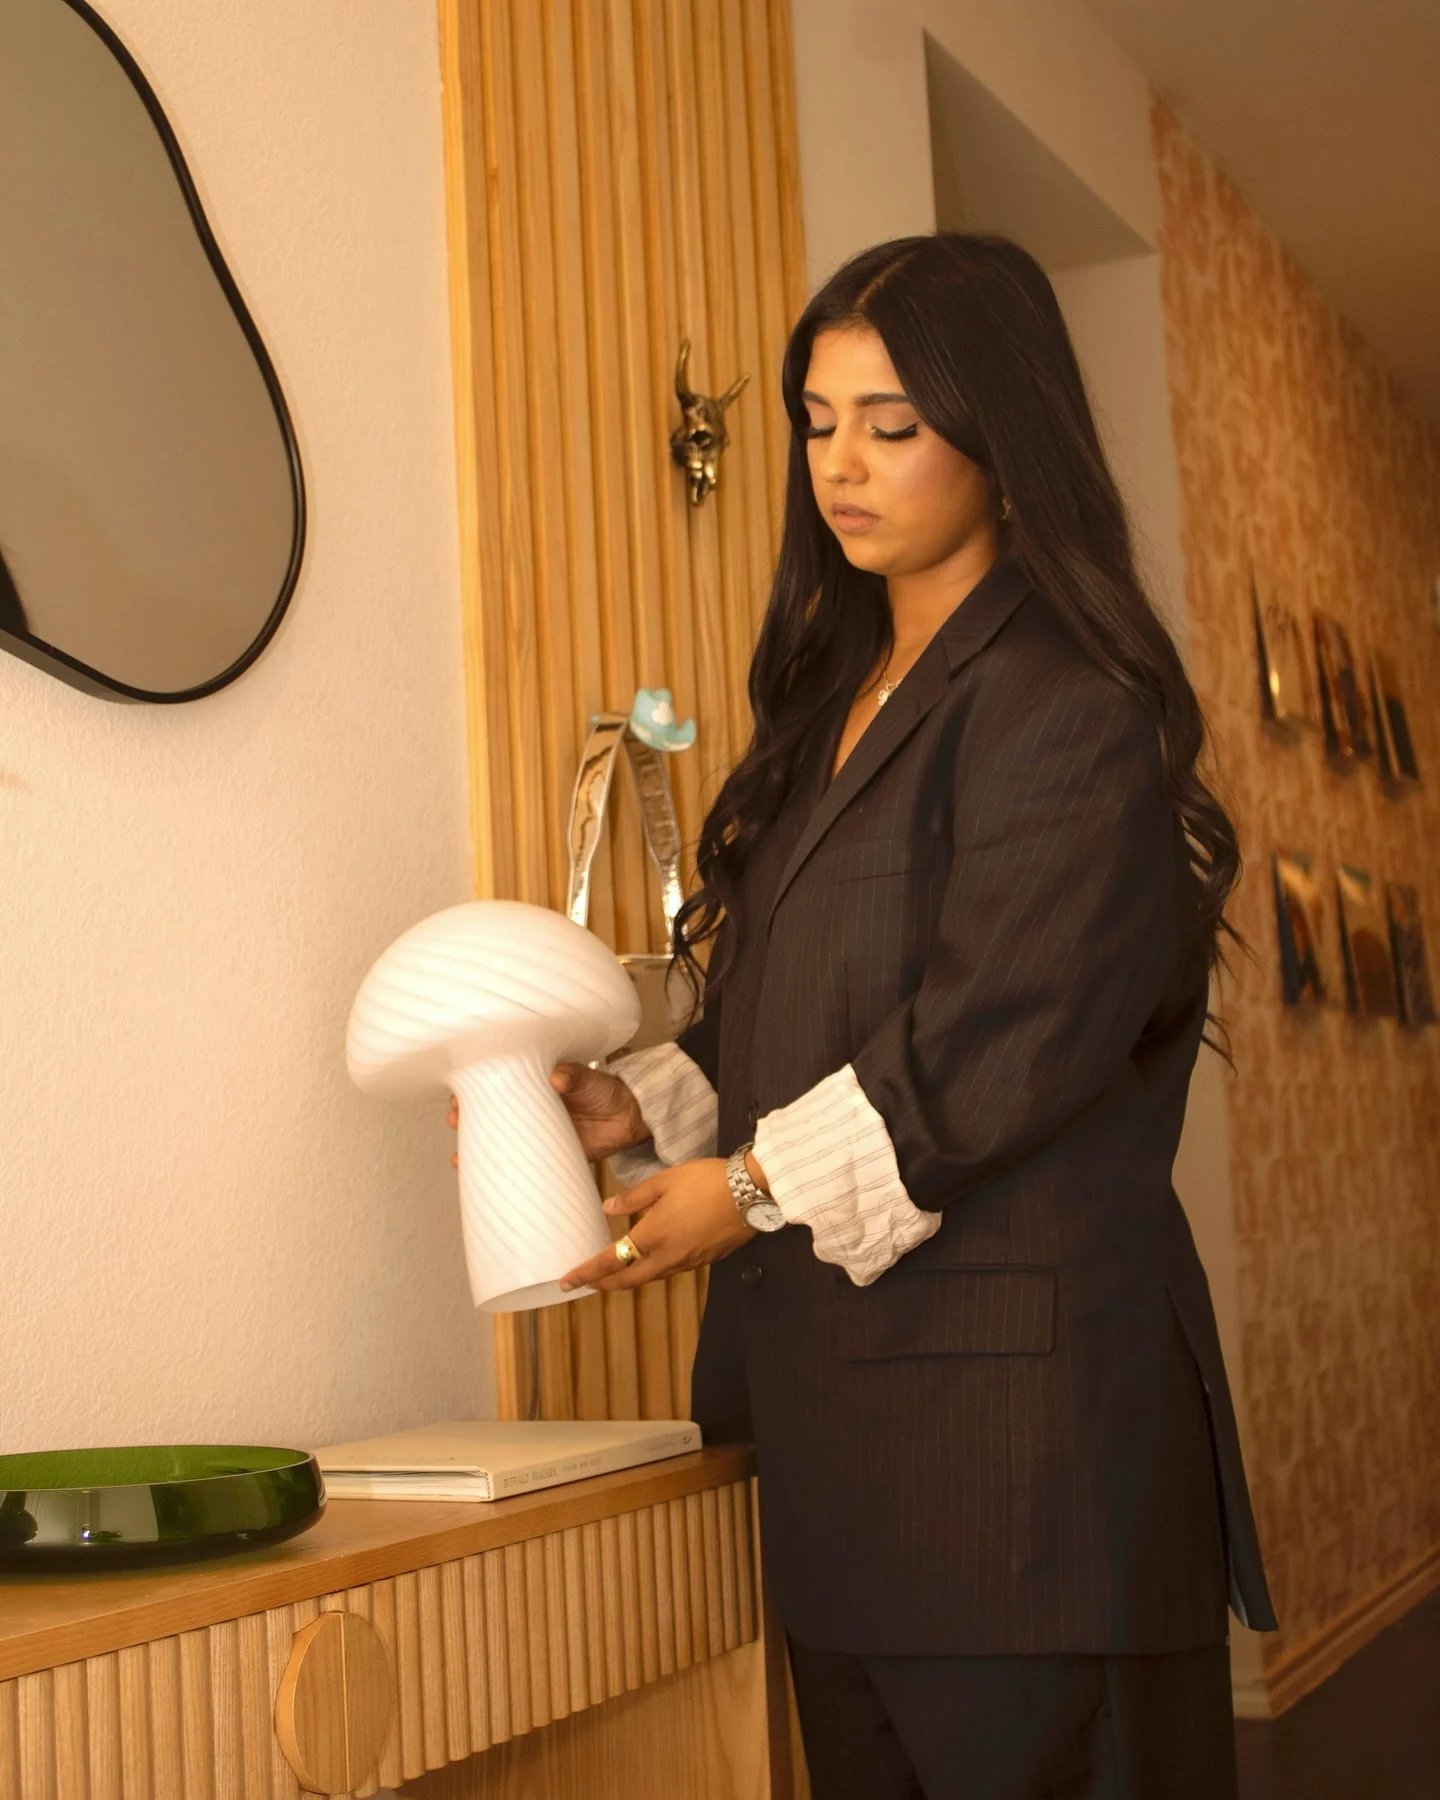
Tahmeed ChowdhuryFounder, Principal Designer
From boutique hotels and upscale restaurants in New York and Dallas to her own coffee shop, Moharani Coffee House, she designs spaces that work for the business.
About